Contact Us
01482 228202
Working Hours
24 / 7 / 365
E-mail Us
info@arrow-industrial.co.uk
When finalising secondary access specifications for an industrial development, manufacturing unit, or commercial facility, procurement teams must decide between two primary entry methods. Choosing an industrial sectional overhead door versus installing standard corrugated steel slats completely changes the workspace layout, logistics speed, and long-term facility operational overheads.
While uninsulated barriers offer basic security, modern warehouse networks increasingly specify a high-performance sectional door structure. Review this architectural face-off matrix to determine which design matches your building's traffic volume, environmental controls, and functional footprint.
The table below breaks down the structural differences between an advanced multi-panel overhead door assembly and old-style rolling security systems.
| Operational Metric | Industrial Sectional Overhead Door | Traditional Roller Shutter Door | Primary Operational Advantage |
|---|---|---|---|
| Thermal Insulation | High (Double-skinned foam core panel, 40mm to 80mm). | Extremely Low (Single-skin non-insulated steel curtains). | Sectional designs cut facility energy costs. |
| Perimeter Weathersealing | Complete side, top, and floor EPDM compression rubber seals. | Basic steel tracking channels with high draft infiltration. | Sectional units lock out harsh weather conditions. |
| Acoustic Performance | Outstanding sound absorption (22 to 26 dB reduction). | Poor rattle dampening, high wind-chatter levels. | Ensures quiet operation within built-up urban centers. |
| Panel Damage & Repair | Modular design; individual impacted sections swap out rapidly. | Requires entire interlocking drop-curtain replacements. | Sectional configurations reduce long-term repair costs. |
Both product variants move clear of the entryway aperture during opening and closing transit phases, but they store that curtain mass differently above the opening height line. To evaluate exactly how tracking footprints interact with available overhead space, designers should check our specialized breakdown on sectional door headroom clearance and tracking layouts.
  [ SECTIONAL OVERHEAD DOORS ]            [ TRADITIONAL ROLLER SHUTTER ]

   Ceiling Obstruction                    Ceiling Obstruction
   ______________________                 ________
  |                      |               (        )  -> Massive Roll Barrel
  |=== HORIZONTAL TRACK =|               |        |     Requires Substantial
  |                      |               | Lintel |     Headroom Clearance
  | Lintel               |               |________|
A traditional roller shutter winds around an exposed overhead axle, creating a dense, heavy metal barrel directly behind the lintel. This barrel requires significant overhead headroom and can conflict with warehouse crane paths or high-reach forklift masts.
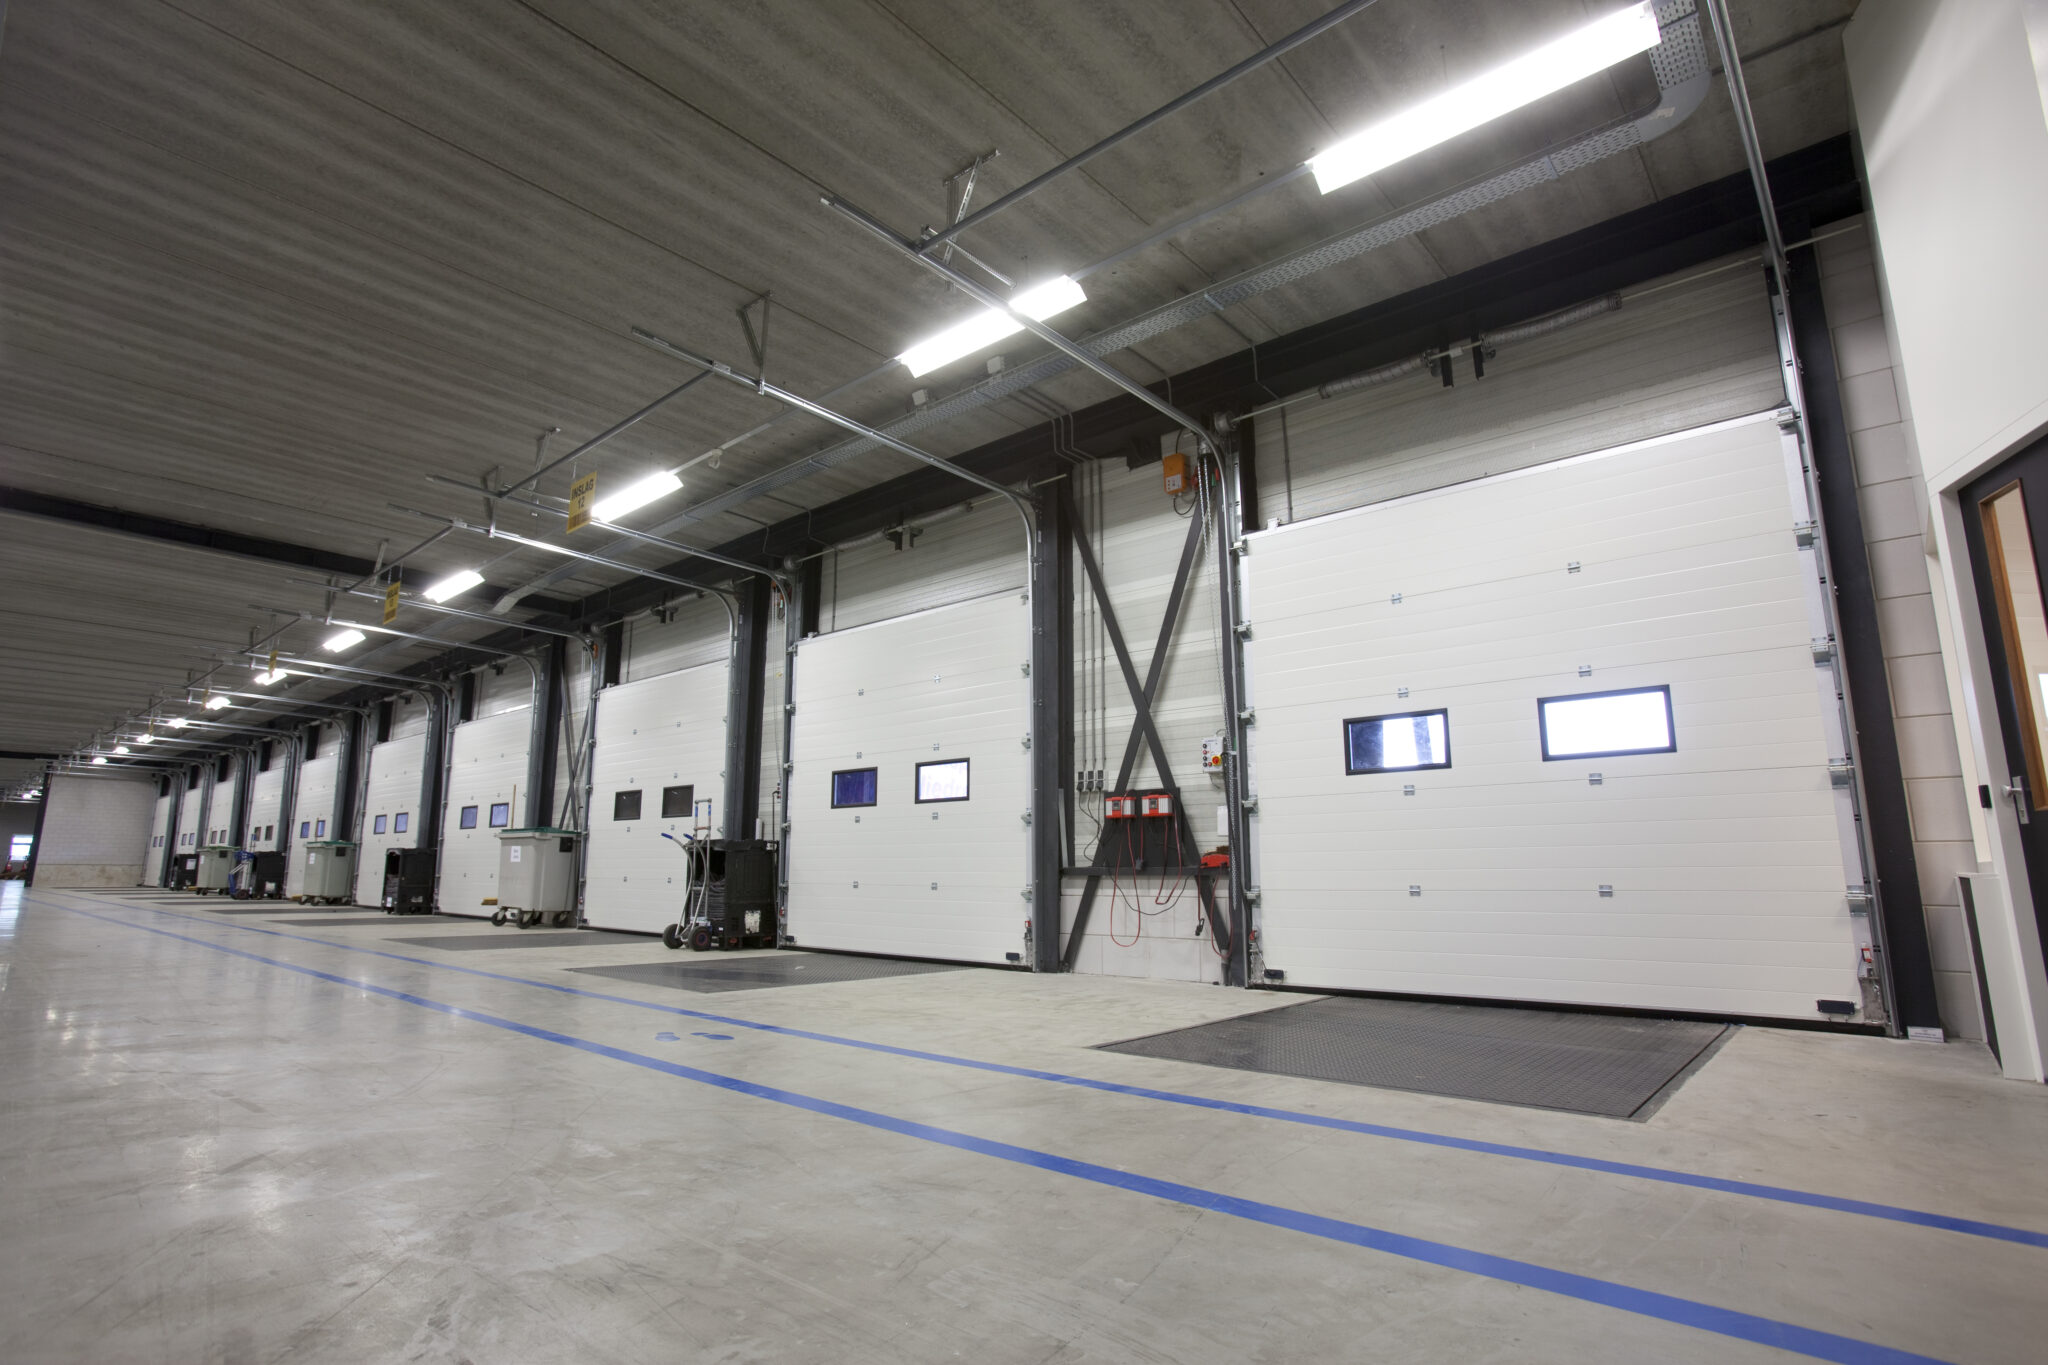
Conversely, a modern sectional door distributes its interlocking panel weight evenly along horizontal tracking rails, gliding flat under the ceiling line or tracking vertically straight up the internal wall face. This flat-tracking orientation safely clears the entryway aperture while optimizing structural headroom and maintaining clear space inside loading zones.
Arrow Industrial access systems are tailormade to integrate with corporate visual styles and automatic warehouse workflows. If your development features localized aesthetic guidelines, you can fully customise your layout.
Specifiers choose from a clean, textured flush woodgrain style face or smooth architectural surfaces, finished in a vast array of durable powder coated finishes across standard industrial colours and finishes or precise corporate RAL colours. To view the legal anti-drop protection safeguards required for high-frequency automatic operations under UK law, refer to our summary on en 13241 compliance and safety features.
For automation needs, a light manual sectional assembly works well for low-frequency openings. However, high-traffic commercial bays utilize powerful electric operation integrated with advanced logic boards, smart controls, and secondary safety arrays. This ensures your access systems remain efficient, durable, and exceptionally safe to operate throughout their entire operational life.
Before selecting your primary access model, verify how regulatory thermal mandates affect panel design choices in our industrial sectional doors u-values and insulation requirements guide. To review the heavy-duty anti-fall mechanisms required across high-traffic bays, read our overview on en 13241 compliance and safety features, or return to our core industrial sectional overhead doors line hub.