Contact Us
01482 228202
Working Hours
24 / 7 / 365
E-mail Us
info@arrow-industrial.co.uk
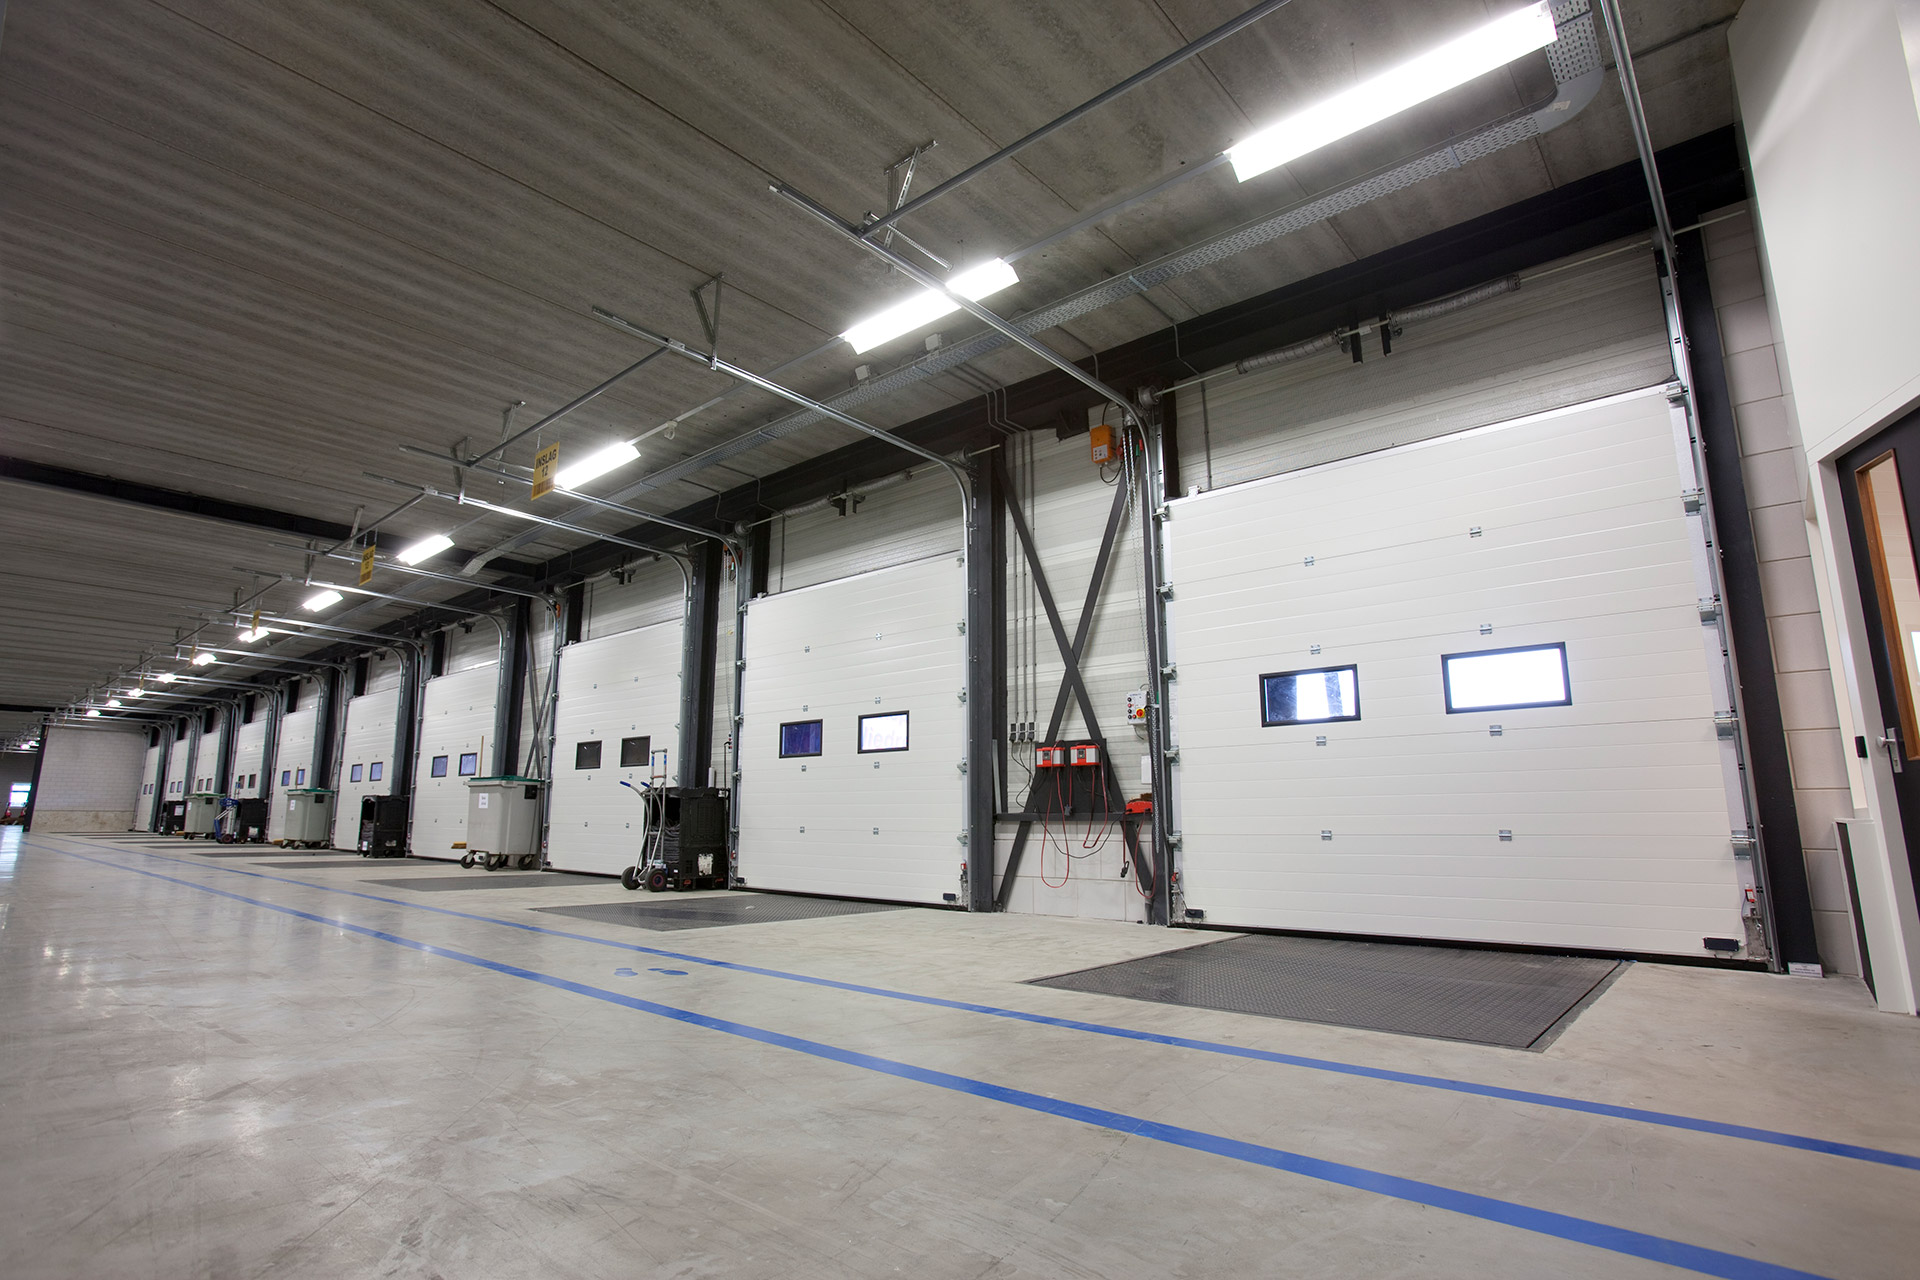
For modern logistical hubs, cold-storage distribution grids, and manufacturing facilities across the UK, managing building envelope energy loss is a primary operational objective. As business utility costs fluctuate, specifying high-performance insulated sectional overhead doors has transitioned from a structural option to a strict regulatory necessity.
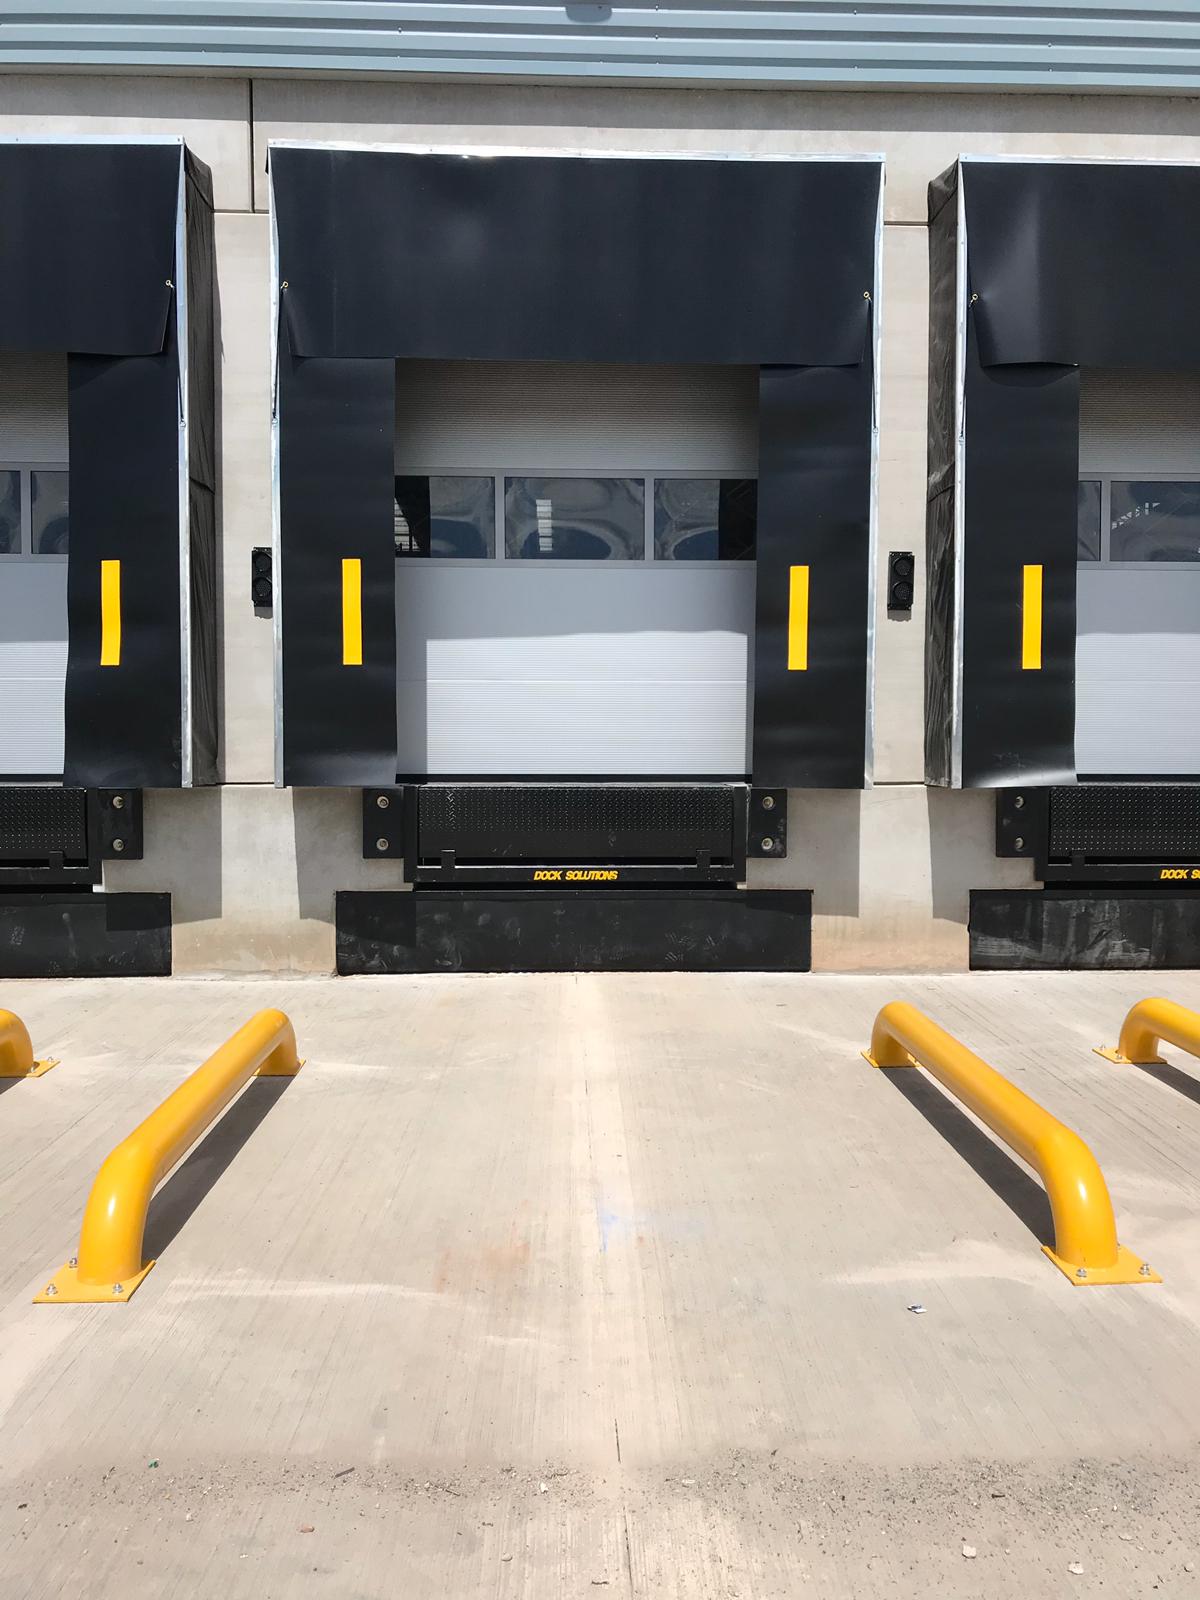
To establish a fully compliant thermal barrier that eliminates cold bridging at your loading bays, architects and building managers must understand how material engineering influences entire doorset thermal insulation values. Choosing a system with verified thermal performance ensures your facility comfortably meets strict UK Building Regulations (Part L) targets.
A common misstep when analyzing technical tender specifications is confusing the insulation rating of an isolated panel with the true, fully installed whole-doorset U-Value. A premium panel core may report an outstanding standalone figure, but the fully assembled entry point includes joints, tracks, and peripheral interfaces where air leakage can occur. To understand how these various metrics rank against alternative entry designs, read our industrial sectional doors vs traditional roller shutters face-off analysis.
| Panel Build Thickness | Standalone Panel U-Value | Installed Whole-Doorset U-Value | Acoustic Insulation Rating | Primary Sector Deployment |
|---|---|---|---|---|
| Standard 40mm Profile | 0.50 W/m²K | 1.00 W/m²K | 22 dB | Ambient logistics warehouses, regional storage hubs, dry transit depots. |
| Enhanced 60mm Profile | 0.35 W/m²K | 0.79 W/m²K | 24 dB | Chilled supply-chain facilities, food manufacturing units, precision industrial spaces. |
| Heavy-Duty 80mm Profile | 0.25 W/m²K | 0.51 W/m²K | 26 dB | Deep sub-zero cold storage, pharmaceutical warehousing, extreme acoustic dampening environments. |
The core of Arrow Industrial's insulation performance relies on a specialized structural sandwich panels manufacturing process. This specific method seals environmental conditions on either side of the dynamic curtain wall profile.
     [ EXTERNAL CLADDING FACE - ZINC-COATED STEEL OR ALUMINIUM ]
     ===========================================================
     |  .....................................................  |
     |  ................... FOAM CORE .......................  |
     |  ......... CFC-FREE RIGID POLYURETHANE FOAM ..........  |
     |  .....................................................  |
     ===========================================================
     [ INTERNAL BUILDING FACE - AIRTIGHT HORIZONTAL COLD BREAK ]
While maintaining an exceptional insulation value is vital, loading bay doors must often adapt to safety visibility needs. Our engineering setup lets you safely balance structural aesthetic properties with functional day-to-day requirements.
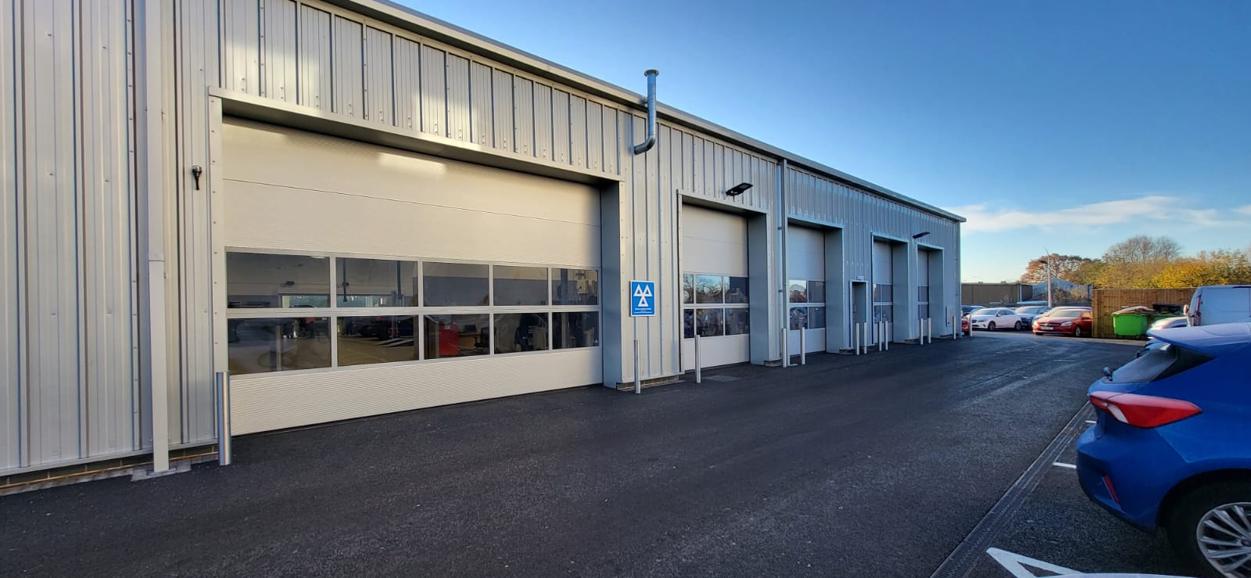
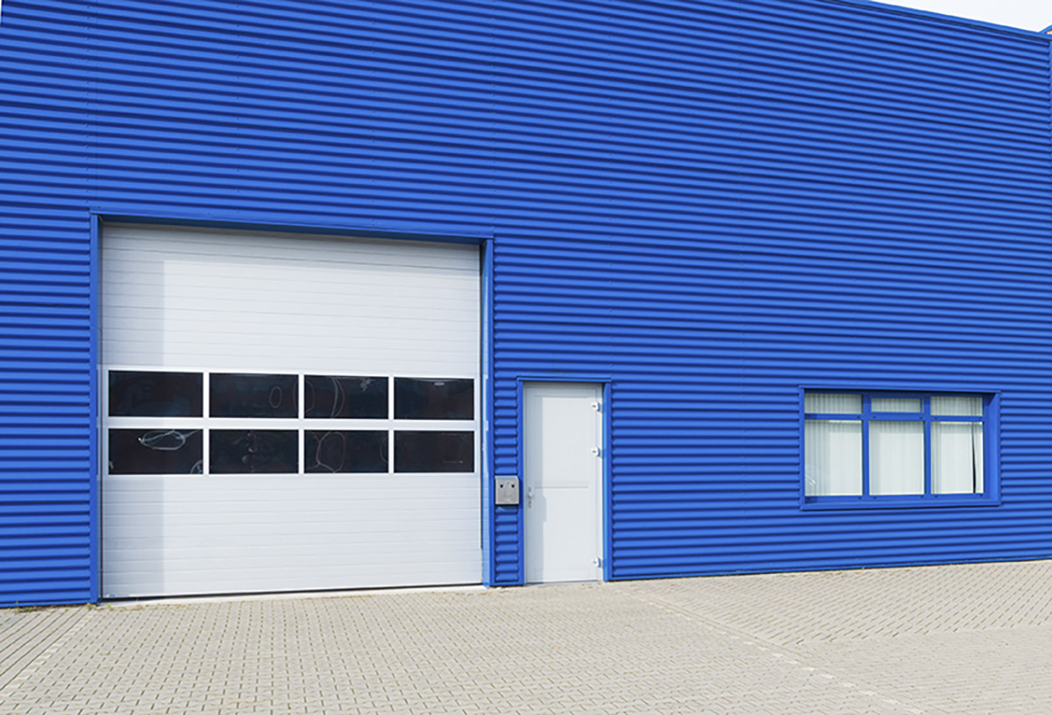
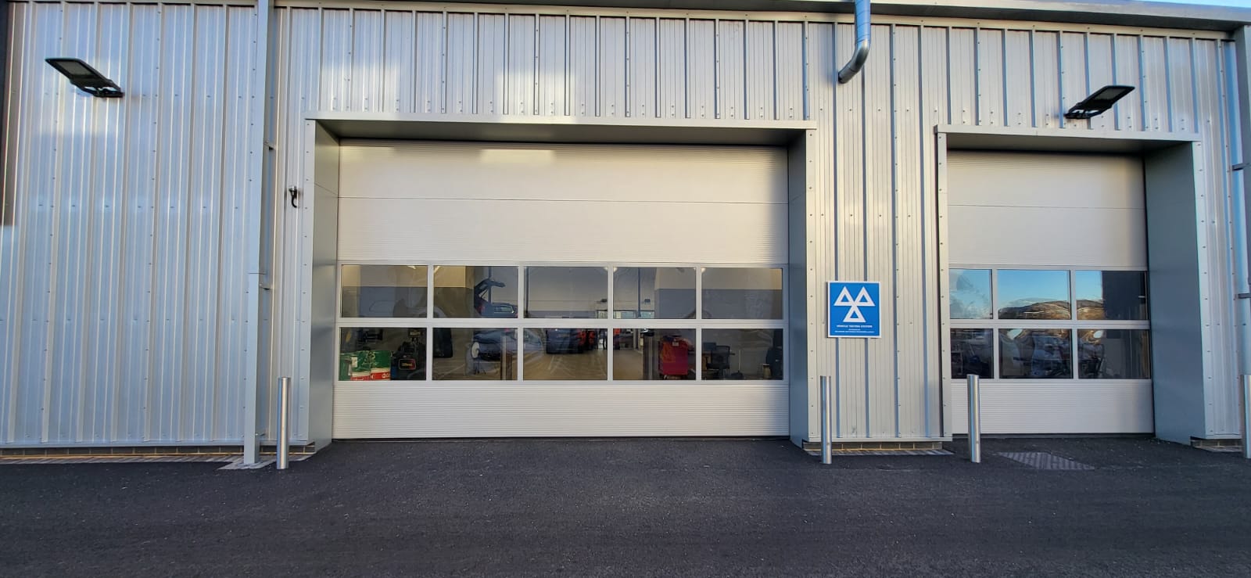
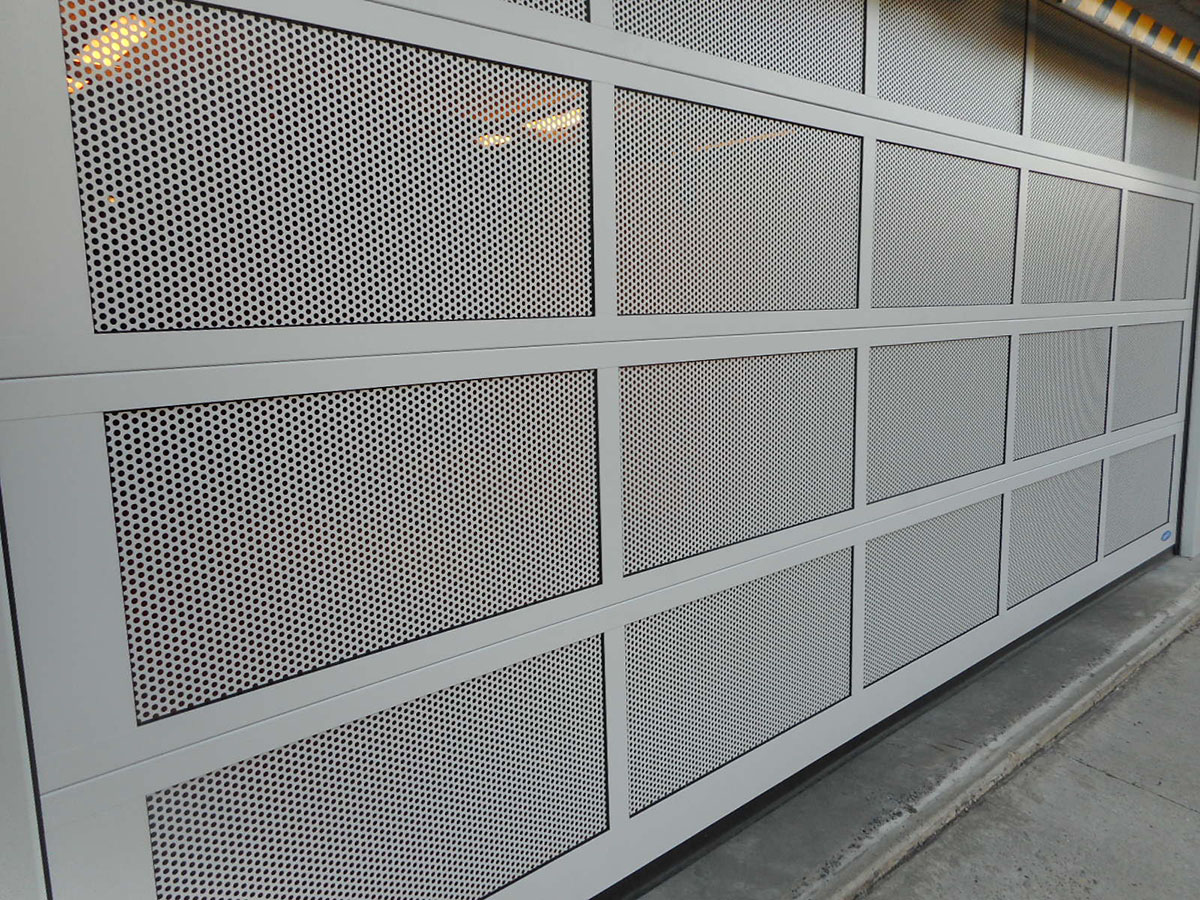
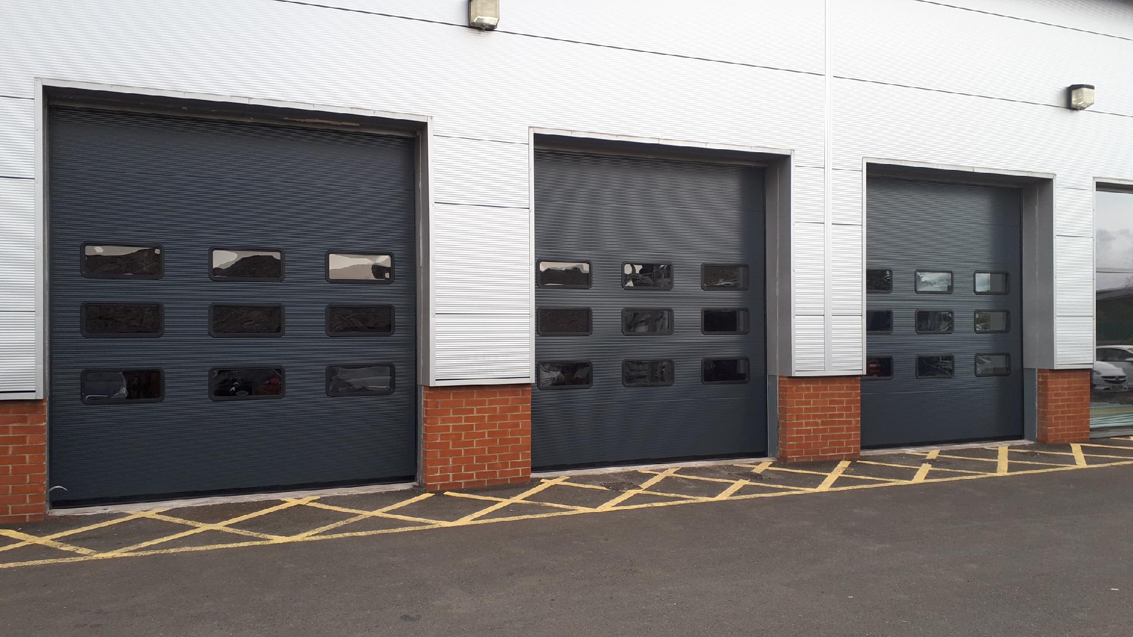
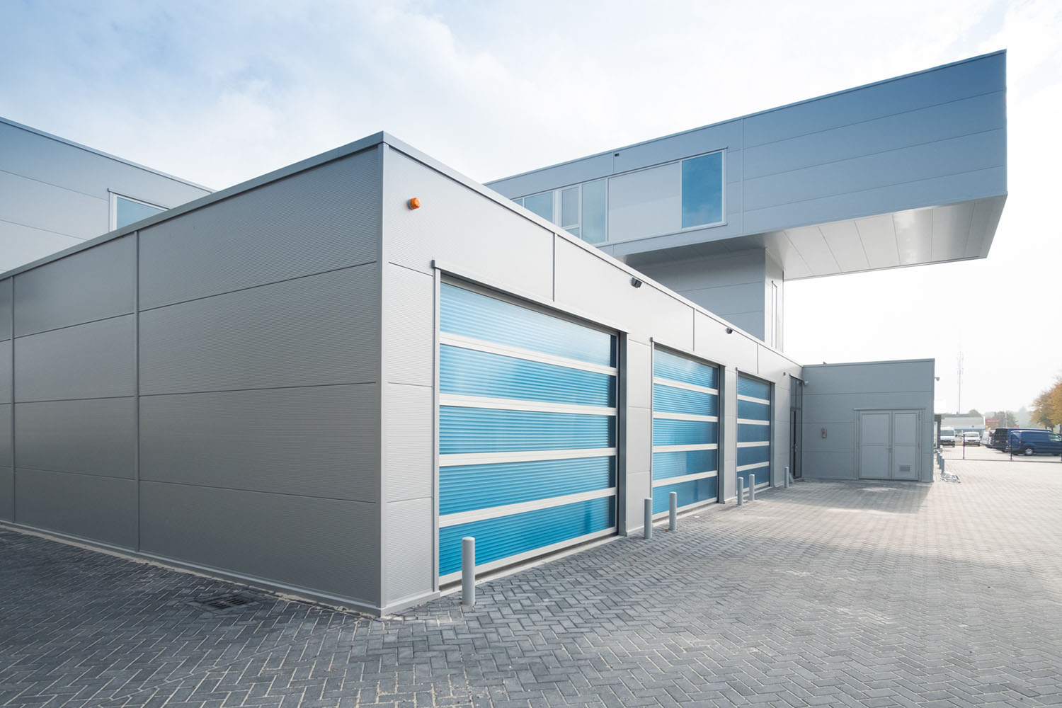
If your team decides to customise specific entry units to increase visibility, you can glaze targeted sections. Glazed sectional doors can be equipped with plastic window frames of various levels of quality and with different insulative values, colours, and builds. Double-glazed window options, safety grilles, and clear vision panels fit cleanly into the panel profile. These modifications protect overall thermal efficiency and light transmittance while ensuring the entire layout stays entirely safe and resilient. To map out how panel dimensions interact safely with your localized structural framing headroom thresholds, review our sectional door headroom clearance and tracking guide.
When calculating whole-building carbon reduction targets for commercial infrastructure, ensure your building envelope calculations use the whole-doorset U-value metric rather than separate panel core values. Using isolated panel numbers can lead to verification failures during final building control carbon compliance audits.
Silo Navigation Context: To see how these high-performance insulation values perform directly against alternative building designs, read our industrial sectional doors vs traditional roller shutters face-off. For precise spatial footprint calculations, read our sectional door headroom clearance handbook, or browse our industrial sectional overhead doors product line hub.