Contact Us
01482 228202
Working Hours
24 / 7 / 365
E-mail Us
info@arrow-industrial.co.uk
When engineering a high-traffic warehouse or commercial facility, defining the exact structural footprint of your primary access points is critical for operational safety. Selecting a high quality sectional door involves far more than matching basic width measurements; project estimators, architects, and facilities managers must carefully map out internal spatial parameters to ensure long-term mechanical reliability.
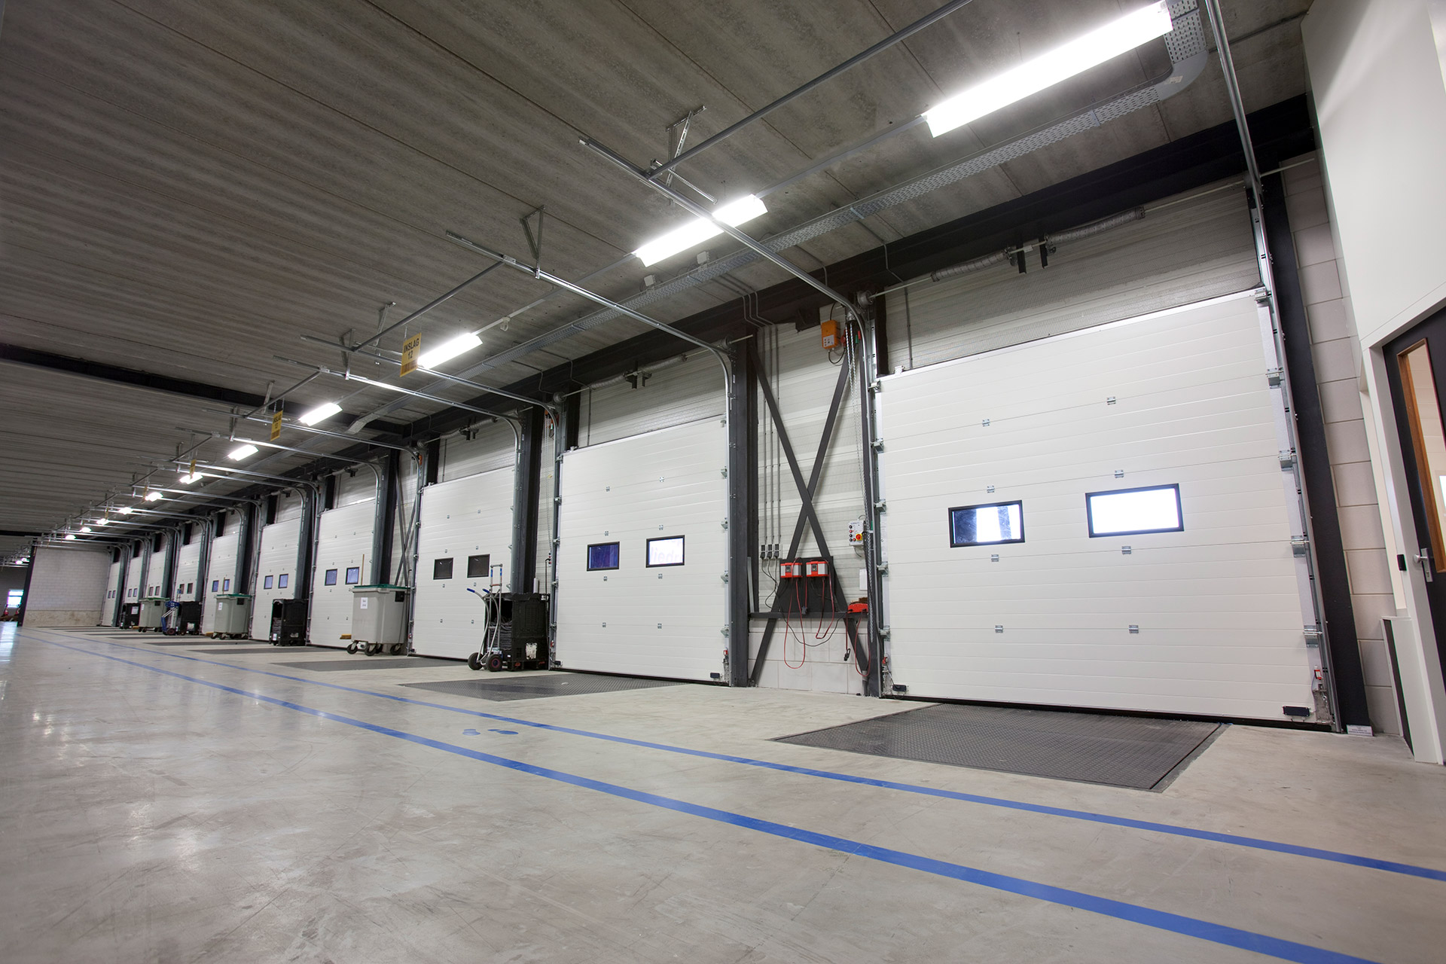
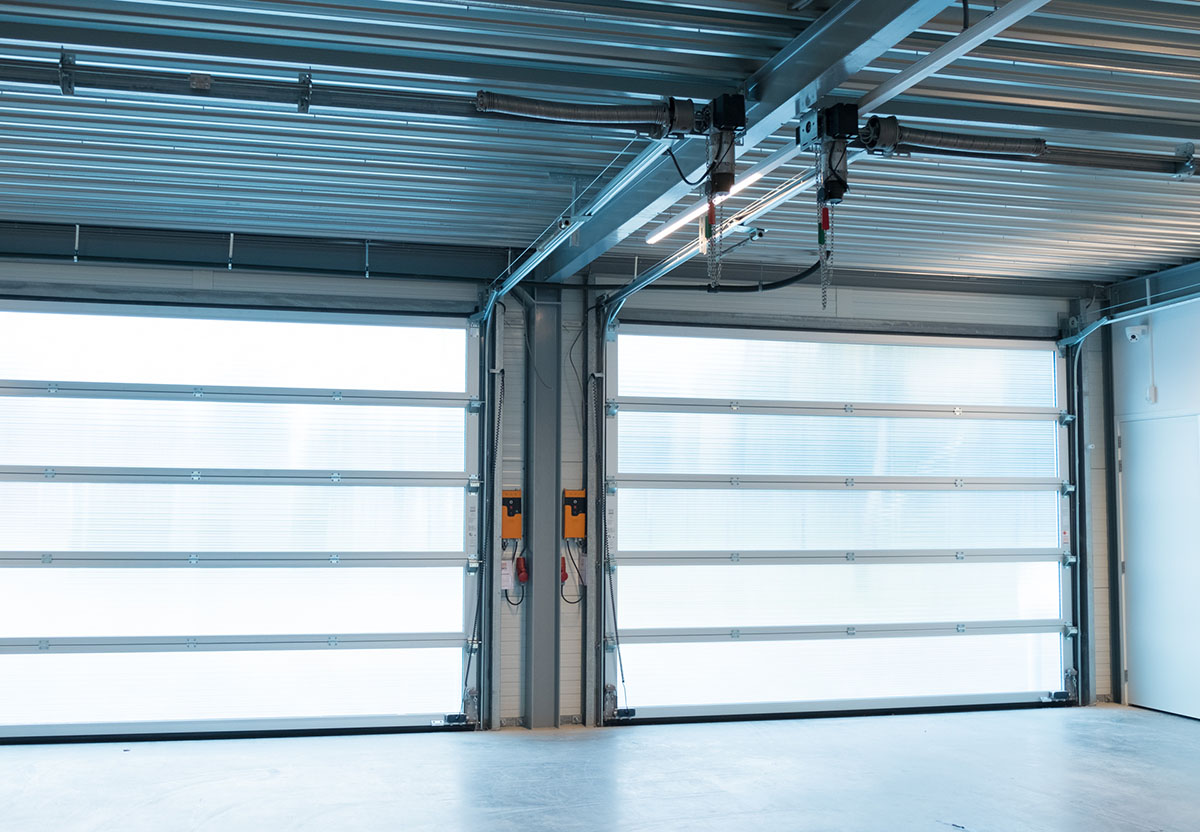
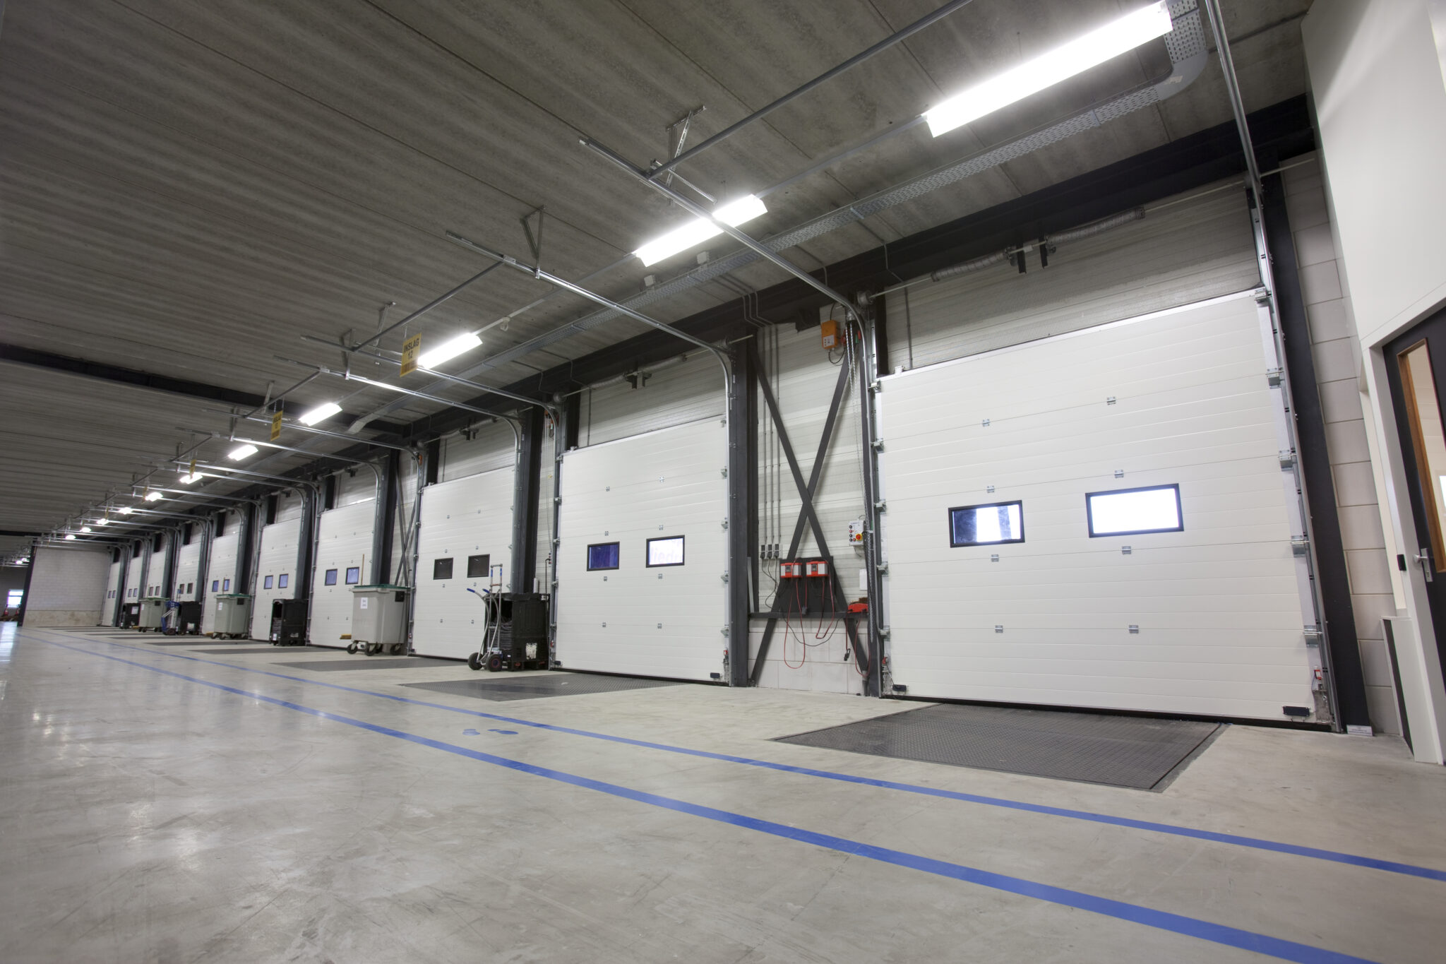
Unlike standard entry systems, an industrial sectional overhead door operates by sliding overlapping panels along a dedicated rail assembly. Because these systems open vertically, calculating track configurations and clear structural space beforehand prevents internal traffic collisions and costly logistical downtime.
Before a system can be manufactured, your site survey must account for four distinct spatial dimensions. Use the reference layout diagram below to map out your facility's internal structural parameters before specifying your installation. If you require targeted whole-doorset insulation figures to match these dimensional constraints, review our industrial door u-value and thermal efficiency guide.
   ___________________ CEILING / LOWEST OBSTRUCTION ___________________
  |                                                                    |
  |<------------------------ BACKROOM DEPTH -------------------------->|
  |                                                                    |
  |               _________ TORSION SPRING AXLE _________              |
  |              |                                       |             |
  |====[===]=====|============= HORIZONTAL TRACK ========|=============|
  |              |_______________________________________|             |
  |                                 ^                                  |
  |                                 | Headroom Clearance               |
  |                                 v                                  |
  |-------------------------- LINTEL LINE -----------------------------|
  |                                                                    |
  |                                                                    |
  |<- Side Room                                          Side Room ->  |
  |                                                                    |
  |                                                                    |
  |______________________ FINISHED FLOOR LEVEL ________________________|
The available headroom clearance directly dictates the specific track arrangement required for your facility. Review the standardized structural footprints required to support full mechanical transit. To contrast how horizontal tracking footprints perform over long timelines compared to traditional systems, view our summary on industrial sectional doors vs traditional roller shutters.
| Tracking Configuration Type | Minimum Headroom Required | Minimum Side Room Required | Minimum Backroom Depth | Ideal Application Scenario |
|---|---|---|---|---|
| Standard Lift Tracking | 450mm - 550mm | 150mm Per Side | OPH + 600mm | Standard unrestrictive commercial units with uniform ceiling alignments. |
| High Lift Tracking | Custom up to 4000mm | 150mm Per Side | OPH - High Lift + 600mm | Facilities requiring overhead crane clear paths or high forklift mast travel near tracks. |
| Vertical Lift Tracking | OPH + 500mm | 150mm Per Side | 400mm Track Clearance | High-bay industrial buildings and distribution hubs with massive overhead ceiling clearance. |
| Low Headroom Tracking | 250mm - 350mm | 200mm Per Side | OPH + 800mm | Restricted structural profiles, low lintel boundaries, or deep mezzanine obstructions. |
The maximum physical size of an installation is bound to its required material thickness and target environmental classifications. As the structural opening dimensions expand, wind loading resistance metrics require more robust panel stabilization.
[Steel Skin] | Polyurethane Core | [Steel Skin]
Maximum Width: 7,000mm
Optimised for general logistics bays, regional storage units, and standard environmental partitioning demands.
[Steel Skin] | Double Density Polyurethane Core | [Steel Skin]
Maximum Width: 10,000mm
Engineered for maximum acoustic barrier limits, extreme wind-load tolerances, and deep multi-temperature cold-storage divisions.
Our entire manufacturing lifecycle covers everything from professional onsite survey and custom architectural design to robust factory manufacturing and final installation by accredited engineers. This complete approach ensures your custom overhead door or garage door tracking assembly meets all global engineering frameworks. To evaluate the precise built-in mechanical brake accessories needed to safeguard these heavy vertical paths, view our breakdown on en 13241 compliance and safety features.
Specifier Callout Note: Before compiling technical tender documentation for new build loading bays, verify that your overhead track run does not block lighting arrays, overhead crane clear lines, or ventilation ducting blocks. For bespoke track layout drawing files or direct CAD block integration help, contact Arrow Industrial's engineering department.
Silo Navigation Context: To verify the mandatory anti-fall safety devices integrated into these vertical lift track systems, see our brief on en 13241 compliance and safety features. To match your required tracking dimensions with the appropriate panel core depth, explore our industrial door u-value and thermal efficiency requirements guide, or access our parent industrial sectional overhead door landing hub.